
A brewery is a wet, heavy, power-hungry factory that also has to feel like a nice place to drink. Very few buildings are good at both, which is why choosing the site is the decision most likely to quietly cap a brewery’s ceiling for the next ten years.
The building has to carry tens of thousands of pounds of liquid, drain several barrels of effluent for every barrel of beer, deliver three-phase power to the brewhouse, and let the public walk in the front. Get one of those wrong and you are either rebuilding or operating around it forever.
This guide covers the brewery building requirements that actually decide a site, in the order you should check them. It is one stage of a larger project, so if you are earlier on, start with how to start a brewery, and read the brewery licence requirements alongside this, because zoning sits in both.
The Bottom Line
- Check zoning before anything else. You need a site that permits both manufacturing and a retail taproom, and a conditional use permit adds three to six months with no guaranteed outcome.
- Plan on 1.6 to 4.6 square feet per barrel of annual capacity. One square foot per barrel is the quick rule of thumb and it is tight once cold storage and packaging are real.
- Clear height is the hardest thing to fix later. 18 feet lets you use tall narrow fermenters; 12 to 14 feet in the brewhouse is the practical floor.
- Trench drains sloped a quarter inch per foot, sized for four to six barrels of effluent per barrel of beer. Retrofitting drains means cutting the slab.
- Three-phase 208V power and a one-inch water meter at 60 PSI minimum. Utility upgrades can cost more than the lease concession you negotiated.
Metrobi drivers are rated 4.97/5
Trusted by local businesses for:
- Background-checked professionals
- Specialized in business deliveries
- Same drivers for consistency
- 4.97/5 average delivery rating
Check zoning before you check anything else
A brewery with a taproom is two land uses in one building, and a lease that permits one may not permit the other.
Local codes typically classify breweries as manufacturing or light industrial, while a taproom is a retail use that draws public foot traffic (Brewers’ Law). A retail-commercial property may not allow production without a variance. An industrial property may not allow the taproom your revenue depends on. The reason so many craft breweries sit in warehouse districts is that industrial zones are often the only ones that happen to permit both.
Even in a zone where breweries are allowed, many jurisdictions require a conditional use permit for alcohol production. That runs three to six months, and it can come back approved with conditions on closing hours, parking minimums, or noise that break the model you underwrote.
Founders have signed multi-year industrial leases and then discovered the taproom needed a permit the neighbours would fight. Get written confirmation from the planning department that both uses are permitted at that specific address, and put a licensing and zoning contingency in the lease. The brewery’s revenue mix depends far more on this one answer than on the rent.
Metrobi is transforming beverage deliveries
Specialized solutions for beverage businesses:
- Beverage-trained drivers
- Proper handling equipment
- Peak day delivery support
- 23% average cost reduction
How much space a brewery needs per barrel
A useful starting estimate is one square foot of building for every barrel of annual production, so a brewery planning 2,000 barrels a year looks for 2,000 square feet.
That rule is tight. The industry range runs 1.6 to 4.6 square feet per barrel of annual capacity, with efficient operations landing near 2.16 (dojobusiness). The spread is almost entirely about what else is in the building.
| Function | Share of floor area | Notes |
|---|---|---|
| Brewhouse | 15–20% | Needs the clear height and the drains |
| Fermentation and cellar | 25–30% | Grows faster than anything else |
| Cold storage | 10–15% | Routinely undersized at opening |
| Packaging and kegs | 10–20% | A canning line changes this completely |
| Grain and dry storage | 5–10% | Needs dry, pest-controlled space |
| Taproom and restrooms | 20–30% | Where the margin is |
| Loading and staging | 5–10% | The part nobody draws |
Two sizing mistakes are near universal. Cold storage gets sized for opening-week inventory rather than for a brewery three years in with kegs waiting on delivery routes. And the loading area gets whatever is left over, which turns every keg movement into a manoeuvre.
Size for the brewery you will be in year three. Adding fermenters is easy if the floor and the glycol can take them, and impossible if the room is full.
Clear height, floor loading and drains
These three are structural. They are the requirements you cannot negotiate with a landlord and cannot cheaply retrofit, so they screen buildings before anything else.
Clear height
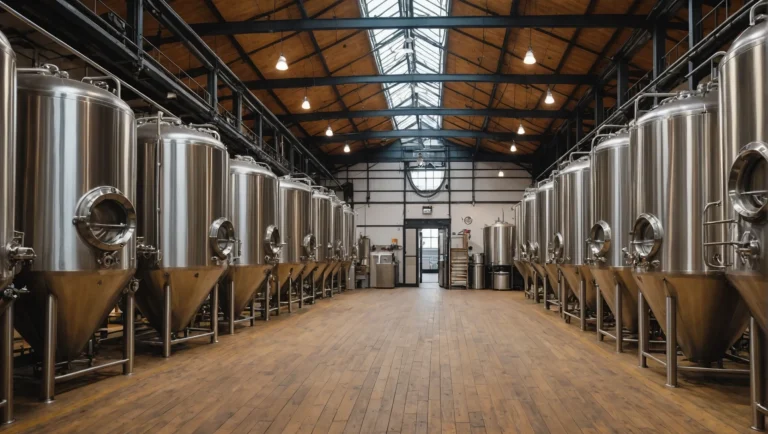
Minimum clearance of 18 feet lets you install the tall, narrow fermenting vessels that give cleaner fermentation (The Glen Brewing Company). More modest guidance puts 12 to 14 feet in the brewhouse area with 9 to 10 feet in fermentation and serving space.
Measure clear height, not ceiling height. Ducts, sprinkler mains, and light fixtures all eat into it, and a tank that fits the room but not the doorway is a common and expensive discovery.
Floor loading
A full 15 barrel fermenter weighs several tons concentrated on a small footprint, and a cellar full of them is a serious structural load. Slab-on-grade industrial space usually handles it. An upper floor, or a building with a basement under the proposed cellar, needs a structural engineer’s sign-off before you sign anything.
Floor drains
Brewing is a wet process and the drainage requirement is larger than almost anyone expects. Drains should be sized to handle four to six barrels of effluent for every barrel of beer produced, with the production floor sloped about a quarter inch per foot toward trench drains (Virginia Beer Co).
Trench drains, not point drains. Point drains in a brewery leave standing water, and standing water is a sanitation problem that becomes a beer quality problem. Adding proper drainage to an existing slab means cutting and repouring concrete, so treat drains as a reason to walk away from a building rather than a line item to fix.
Many municipalities also require a wastewater or industrial discharge permit, because brewery effluent is both high volume and high strength. Ask the utility early.
Power, water and glycol
Three-phase power is not a preference for a brewery, it is a requirement. Standard electrical service for brewing equipment is 208VAC, three phase, 60 hertz, four wire (Micet Group).
If the building has single-phase service, you are paying the utility to bring in three-phase, and that cost is quoted per foot from the nearest transformer. It can run into six figures and it can take months. Confirm the existing service before you fall in love with a space.
On water, a commercial brewery uses roughly four to seven litres of water for every litre of beer produced, with a one-inch meter and 60 PSI as sensible minimums. Check three things: the meter size, the static pressure, and the water chemistry, because municipal water profiles vary enough to change your recipes and may mean a filtration or treatment system you had not budgeted.
Then there is glycol, gas, and HVAC. Glycol chillers need outdoor placement and a power supply of their own. Taprooms need real ventilation. CO2 needs safe storage with monitoring, and a CO2 alarm is both a safety requirement and a frequent inspection item.
Location factors beyond the building
Once a building clears the technical screen, the commercial questions decide between the shortlist.
- Foot traffic and visibility. Taprooms were the best-performing brewery type by volume in the first half of 2026, and craft drinkers visited breweries 5.5 times on average over the past year, up from 5.1 (Brewers Association). A taproom that depends on repeat local visits needs to be findable and easy to return to.
- Parking. Often a zoning condition with a hard minimum, and a common reason a conditional use permit comes back with restrictions.
- Truck access. Grain arrives on pallets and kegs leave on hand trucks. A loading dock or at least a grade-level door with room to turn is worth real money, and a site where every delivery blocks the street will cost you in labour every single week.
- Neighbours. Residential neighbours adjacent to a taproom are the most common source of permit conditions and renewal objections.
- Delivery routes. If you plan to self-distribute, the drive time from your door to your accounts is a permanent operating cost. A cheaper building 30 minutes further out can quietly erase its own rent saving in fuel and driver hours.
That last point ties the site to the sales plan. Where the brewery sits determines who can easily visit it and how expensive it is to reach the accounts you want, which is why the location decision belongs in the same conversation as the startup cost model rather than after it. Once you have an address, it also becomes the single most important piece of information on your site, which is covered in the guide to brewery website design.
A site screening checklist
Walk a prospective brewery building with this list and most candidates fail in the first five minutes, which is the point.
- Zoning permits production and retail, confirmed in writing by the planning department.
- Square footage of at least 1.6 per planned annual barrel, with room to add fermenters.
- Clear height of 14 feet or more in the brewhouse area, measured under the ducts.
- Slab-on-grade or an engineer’s load calculation for the cellar area.
- Existing trench drains, or a landlord willing to fund cutting them in.
- Three-phase 208V service already at the building.
- One-inch water meter at 60 PSI or better, with a water profile you have tested.
- Grade-level loading with turning room for a delivery vehicle.
- Outdoor space for the glycol chiller and CO2 storage.
- A licensing contingency in the lease, so a permit denial does not leave you holding years of rent.
Frequently asked questions
What zoning is required for a brewery?
Usually light industrial or a manufacturing district, since brewing is a manufacturing use. A taproom is a separate retail use, so you need a zone that permits both or a conditional use permit covering the retail side. Confirm both uses at the specific address before signing a lease.
What is needed to open a brewery?
A building that clears zoning for production and retail, enough floor area for your planned barrels, 14 feet or more of clear height, trench drains, three-phase power, and adequate water, plus the federal, state, and local licences. The building requirements and the licensing run in parallel and both reference the same address.
How many square feet does a brewery need?
Between 1.6 and 4.6 square feet per barrel of annual production, with efficient operations around 2.16. A 2,000 barrel brewery with a taproom realistically wants 4,000 to 6,000 square feet once cold storage, packaging, and loading are accounted for.
Can you put a brewery in a retail space?
Sometimes, but it is the harder path. Retail-commercial zoning often does not permit manufacturing, and retail buildings rarely have the clear height, floor drains, three-phase power, or loading access a brewery needs. The retrofit cost usually exceeds the rent advantage.
Do breweries need special drains?
Yes. Trench drains sloped roughly a quarter inch per foot, sized for four to six barrels of effluent per barrel of beer. Point drains leave standing water and create sanitation problems, and retrofitting trench drains means cutting the concrete slab.
How to use this when you tour buildings
Screen on the structural requirements first, because they are the ones you cannot fix: zoning, clear height, drains, and three-phase power. Those four eliminate most of the market and they cost nothing to check.
Only then argue about rent. A brewery that saves $4 a square foot in a building that needs a utility upgrade and a new slab has not saved anything, and a brewery that pays a premium for a site its customers can walk to has usually bought the cheaper option.